<-- style PDP --> 16 Whitestone Drive, Georgina - Detached for sale for $1,109,000
  • sold
  • leased

16 Whitestone Drive

Georgina, Ontario, L4P 0A3 - Keswick North

$1,109,000$000000

  • Neighbourhood

    Keswick North

  • Major Intersection

    Woodbine Ave & Arlington Dr.

  • Listed Since: 58 day(s)

  • Last update: 26 day(s) ago

Overview

  • Property Type

    Detached, 2-Storey

  • Bedrooms

    5

  • Bathrooms

    4

  • Basement

    Full

  • Kitchen

    1

  • Total Parking

    6 (2 Built-In Garage)

  • Lot Size

    48.91x135.84 (Feet)

  • Taxes

    $6,443.02 (2026)

  • Type

    Freehold

Property Description

Property description for 16 Whitestone Drive, Georgina

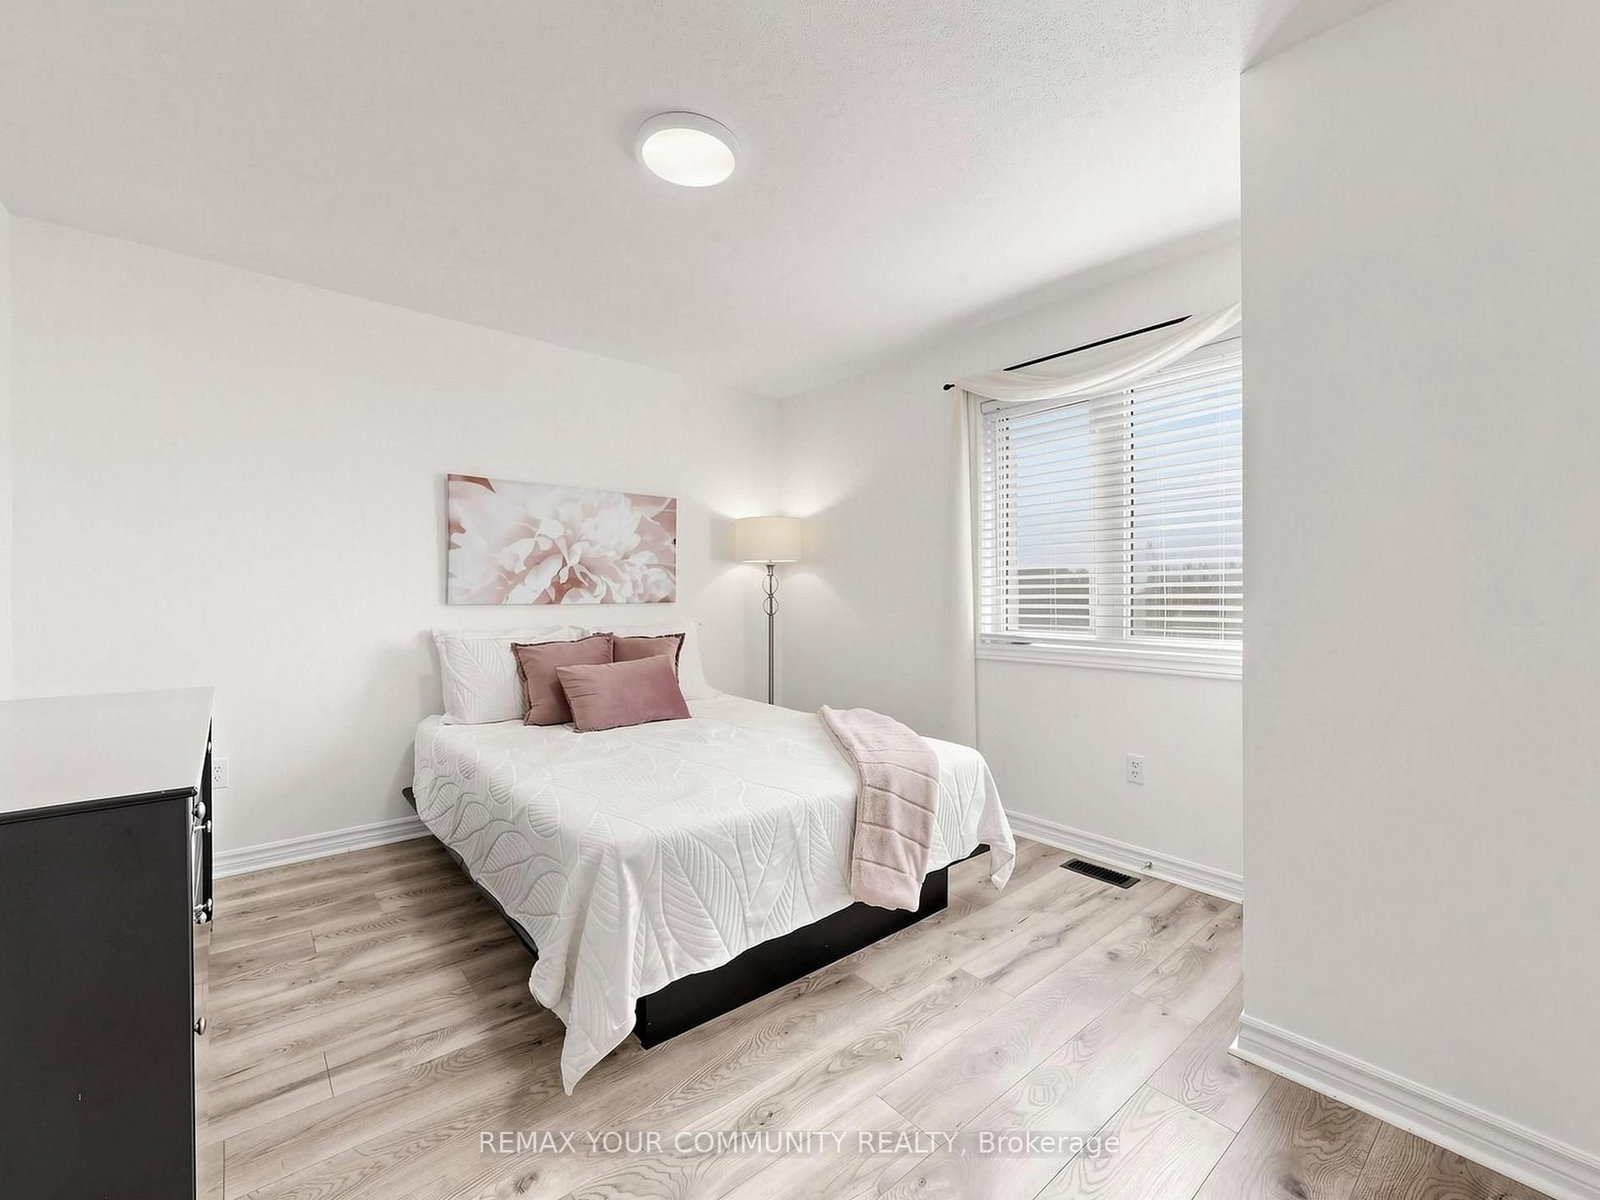
Welcome to this immaculately maintained family home in the highly desirable Cedarwood Estates neighborhood, offering 2,560 sq. ft. plus a basement ready for the new owners' personal touches. Situated on a premium lot with approximately 50ft of frontage, extra depth, and NO SIDEWALK, this spacious 4-bedroom home combines luxury, functionality, and convenience. The main level features 9 ft ceilings, hardwood flooring, upgraded tiles throughout. The formal dining room is filled with natural light from a large window overlooking the front yard. The open-concept family room offers a cozy fireplace, adding warmth and character to the space. The beautifully upgraded gourmet kitchen showcases full-height cabinetry, quartz countertops and backsplash, a centre island, commercial-style pull-down faucet, pendant lighting, and pot lights. a convenient 2-piece powder room upgraded with marble top vanity and pot light and dedicated laundry room with an additional closet and side door. Access to double car garage complete the main floor. Upstairs, you will find five generously sized bedrooms. The primary retreat features walk-in closet and a 5-piece ensuite and cozy fireplace. The second, third, fourth, and fifth bedrooms each offer spacious closets and semi-ensuite 4 pc bathroom. Additional upgrades include: water heater - 2018, water softener - 2024, heat pump - July, 2023, attic insulation R60+ - July 2023, kitchen cabinets - 2024, Kitchen Appliances - 2024, Washer & Dryer - 2023, Roof - 2019, Front interlocking - 2023. Composite deck in the backyard ideal for relaxing or entertaining. Located just steps from the park and close to schools, shopping, restaurants, transit, and Highway 404, this exceptional home offers comfort, convenience, and outstanding family living in one of the area's most desirable communities.

Listed by REMAX YOUR COMMUNITY REALTY

  • MLS #

    N13772350

  • Sq. Ft

    2500-3000

  • Sq. Ft. Source

    MLS

  • Lot Irregularities

    Y

  • Year Built

    16-30

  • Pool

    None

  • Drive

    Pvt Double

  • Garage

    Built-In, 2 spaces

  • Total Parking

    6

  • Family Room

    Y

  • Den

    Y

  • Exterior

    Brick

  • Fireplace

    Y

  • Roof

    Asphalt Shingle

  • Foundation

    Poured Concrete

  • Elevator

    n/a

  • Water View

    n/a

  • Laundry Level

    n/a

  • Heat

    Forced Air

  • A/C

    Central Air

  • Water

    Municipal

  • Water Supply

    n/a

  • Sewers

    Sewers

  • Central Vac

    Y

  • Foyer

    5.05 x 2.12 ft Main level

    Tile Floor, Closet, Pot Lights

  • Family

    4.82 x 4.75 ft Main level

    hardwood floor, Fireplace, Pot Lights

  • Dining

    6.09 x 3.66 ft Main level

    hardwood floor, Pot Lights, Large Window

  • Kitchen

    6.1 x 3.47 ft Main level

    Quartz Counter, Backsplash, Pot Lights

  • Powder Rm

    1.6 x 1.53 ft Main level

    Marble Counter, 2 Pc Bath, Pot Lights

  • Laundry

    2.78 x 2.41 ft Main level

    Tile Floor, Closet, Side Door

  • Primary

    4.82 x 4.57 ft 2nd level

    Fireplace, 4 Pc Ensuite, W/I Closet

  • 2nd Br

    3.9 x 3.23 ft 2nd level

    Laminate, Semi Ensuite, Closet

  • 3rd Br

    3.2 x 2.98 ft 2nd level

    Laminate, Semi Ensuite, Closet

  • 4th Br

    3.84 x 3.35 ft 2nd level

    Laminate, Semi Ensuite, Closet

  • 5th Br

    3.66 x 3.35 ft 2nd level

    Laminate, Semi Ensuite, Closet

  • Bathroom

    3.69 x 1.5 ft 2nd level

    4 Pc Bath, Tile Floor, Semi Ensuite

  • Bathroom

    2.33 x 2.24 ft 2nd level

    4 Pc Bath, Tile Floor, Semi Ensuite

  • MLS #

    N13772350

  • Sq. Ft

    2500-3000

  • Sq. Ft. Source

    MLS

  • Lot Irregularities

    Y

  • Year Built

    16-30

  • Pool

    None

  • Drive

    Pvt Double

  • Garage

    Built-In, 2 spaces

  • Total Parking

    6

  • Family Room

    Y

  • Den

    Y

  • Exterior

    Brick

  • Fireplace

    Y

  • Roof

    Asphalt Shingle

  • Foundation

    Poured Concrete

  • Elevator

    n/a

  • Water View

    n/a

  • Laundry Level

    n/a

  • Heat

    Forced Air

  • A/C

    Central Air

  • Water

    Municipal

  • Water Supply

    n/a

  • Sewers

    Sewers

  • Central Vac

    Y

  • Foyer

    5.05 x 2.12 ft Main level

    Tile Floor, Closet, Pot Lights

  • Family

    4.82 x 4.75 ft Main level

    hardwood floor, Fireplace, Pot Lights

  • Dining

    6.09 x 3.66 ft Main level

    hardwood floor, Pot Lights, Large Window

  • Kitchen

    6.1 x 3.47 ft Main level

    Quartz Counter, Backsplash, Pot Lights

  • Powder Rm

    1.6 x 1.53 ft Main level

    Marble Counter, 2 Pc Bath, Pot Lights

  • Laundry

    2.78 x 2.41 ft Main level

    Tile Floor, Closet, Side Door

  • Primary

    4.82 x 4.57 ft 2nd level

    Fireplace, 4 Pc Ensuite, W/I Closet

  • 2nd Br

    3.9 x 3.23 ft 2nd level

    Laminate, Semi Ensuite, Closet

  • 3rd Br

    3.2 x 2.98 ft 2nd level

    Laminate, Semi Ensuite, Closet

  • 4th Br

    3.84 x 3.35 ft 2nd level

    Laminate, Semi Ensuite, Closet

  • 5th Br

    3.66 x 3.35 ft 2nd level

    Laminate, Semi Ensuite, Closet

  • Bathroom

    3.69 x 1.5 ft 2nd level

    4 Pc Bath, Tile Floor, Semi Ensuite

  • Bathroom

    2.33 x 2.24 ft 2nd level

    4 Pc Bath, Tile Floor, Semi Ensuite

Thinking of Selling?

Find Out Your Home’s Value in Today’s Market!

No Email or Signup is required to view your home estimate.

estimate your home value

Contact Manoj Kukreja

Sales Representative,
Century 21 People’s Choice Realty Inc.,
Brokerage
(647) 576 - 2100

Manoj profile avatar

Estimated price

Date
Price
Change
2026-09-11
$1,136,992
8.53%

Mortgage Calculator

This data is for informational purposes only.

Mortgage Payment per month

Principal Amount

Interest

Total Payable

Amortization

Amortization

Closing Cost Calculator

This data is for informational purposes only.

Closing Cost Total for this property

Total Cash flow for purchasing this property

Down Payment(%)*
Additional information

Provincial Land Transfer Tax

Ontario Land Transfer Tax Rebate

Toronto Land Transfer Tax

Toronto Land Transfer Tax Rebate

PST on CMHC Insurance Premium

Lawyer Fees

$2,825

Government Registration Fee's

$164

Title Insurance

Closing Cost Total

Total Cash flow for purchasing this property

Provincial Land Transfer Tax

Ontario Land Transfer Tax Rebate

Toronto Land Transfer Tax

Toronto Land Transfer Tax Rebate

PST on CMHC Insurance Premium

Lawyer Fees

$2,825

Government Registarion Fee's

$164

Title Insurance

Down Payment(%)*

* A down payment of less than 20% is permitted only for first-time home buyers purchasing their principal residence. The minimum down payment required is 5% for the portion of the purchase price up to $500,000, and 10% for the portion between $500,000 and $1,500,000. For properties priced over $1,500,000, a minimum down payment of 20% is required.

Thinking of Selling?

Find Out Your Home’s Value in Today’s Market!

No Email or Signup is required to view your home estimate.

estimate your home value

Contact Manoj Kukreja

Sales Representative, Century 21 People’s Choice Realty Inc., Brokerage
(647) 576 - 2100

Manoj profile avatar

Recent Sold Listings in Keswick North, Georgina

Popular Cities